
Farmhouse Plans
Search Results: Farmhouse Plans
-
 Select options
Long Grove Drive
Plan#MHP-17-1882006
SQ.FT3
BED2
BATHS74′ 2”
WIDTH55′ 2″
DEPTH -
 Select options
Loretto Ranch
Plan#MHP-17-2253014
SQ.FT3
BED3
BATHS65′ 0”
WIDTH82′ 0″
DEPTH -
 Select options
Magill Bay
Plan#MHP-54-1153060
SQ.FT5
BED3
BATHS52′ 6”
WIDTH63′ 0″
DEPTH -
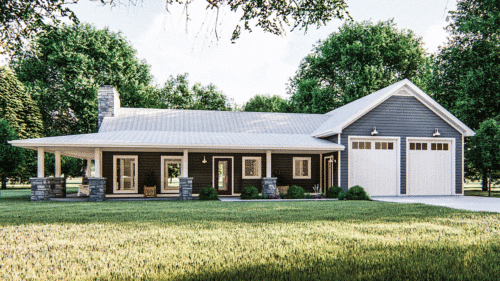
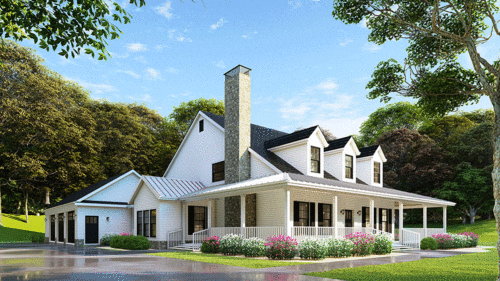 Select options
Maple Farmhouse
Plan#MHP-17-1442180
SQ.FT4
BED3
BATHS62′ 6”
WIDTH93′ 10″
DEPTH -

 Select options
Maple Ridge
Plan#MHP-26-1821366
SQ.FT1
BED2
BATHS73′ 0”
WIDTH40′ 0″
DEPTH -

 Select options
Marble City
Plan#MHP-79-1094559
SQ.FT5
BED4
BATHS106′ 0”
WIDTH71′ 8″
DEPTH -

 Select options
Marshfield Landing
Plan#MHP-26-1402736
SQ.FT4
BED3
BATHS85′ 0”
WIDTH61′ 0″
DEPTH -
 Select options

McDaniel Way
Plan#MHP-43-1101841
SQ.FT3
BED3
BATHS56′ 6”
WIDTH37′ 0″
DEPTH -
 Select options

McIntosh
Plan#MHP-55-2302063
SQ.FT3
BED2
BATHS24′ 0”
WIDTH52′ 0″
DEPTH -
 Select options

Meads Place
Plan#MHP-27-1562727
SQ.FT4
BED3
BATHS70′ 10”
WIDTH59′ 8″
DEPTH -
 Select options

Mountain Valley Way
Plan#MHP-17-1832464
SQ.FT4
BED3
BATHS60′ 0”
WIDTH80′ 8″
DEPTH -
 Select options
Natchez Pointe
Plan#MHP-43-1332877
SQ.FT3
BED3
BATHS38′ 0”
WIDTH63′ 0″
DEPTH