
Cabin Plans
Search Results: Cabin Plans
-
 Select options
Waterloo
Plan#MHP-05-2651544
SQ.FT3
BED2
BATHS34′ 0”
WIDTH31′ 8″
DEPTH -
 Select options
Waverly Place
Plan#MHP-17-2452349
SQ.FT3
BED2
BATHS79′ 6”
WIDTH55′ 10″
DEPTH -
 Select options
Weiss Lake
Plan#MHP-17-1183140
SQ.FT4
BED4
BATHS104′ 5”
WIDTH86′ 7″
DEPTH -
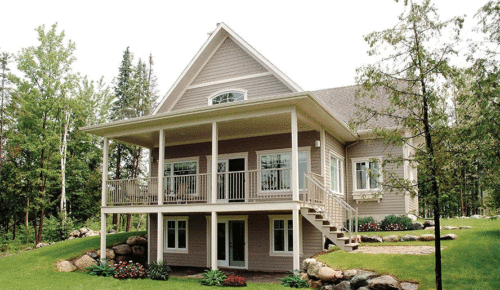 Select options
Westhaven
Plan#MHP-05-3392504
SQ.FT2
BED2
BATHS40′ 0″
WIDTH32′ 0″
DEPTH -
 Select options
Whistling Dove Cottage
Plan#MHP-25-1301985
SQ.FT4
BED4
BATHS34′ 10”
WIDTH57′ 0″
DEPTH -
 Select options
White Oak Cottage
Plan#MHP-26-211364
SQ.FT1
BED1
BATHS18′ 0”
WIDTH20′ 0″
DEPTH -
 Select options
Whitefish Bay
Plan#MHP-64-1061255
SQ.FT2
BED2
BATHS38′ 0”
WIDTH46′ 0″
DEPTH -
 Select options
Whitefish Bay
Plan#MHP-05-1691148
SQ.FT1
BED1
BATHS28′ 0”
WIDTH26′ 0″
DEPTH -
 Select options

Whiting Lodge
Plan#MHP-59-1002079
SQ.FT3
BED3
BATHS50′ 0”
WIDTH33′ 0″
DEPTH -
 Select options

Wigham Cottage
Plan#MHP-38-1131252
SQ.FT1
BED1
BATHS26′ 0”
WIDTH34′ 8″
DEPTH -
 Select options

Wild Acres Road
Plan#MHP-24-2176198
SQ.FT4
BED3
BATHS86′ 11”
WIDTH92′ 7″
DEPTH -
 Select options

Wild Sienna
Plan#MHP-59-1023315
SQ.FT3
BED3
BATHS84′ 0”
WIDTH49′ 10″
DEPTH